Emaho: You were born in Osaka and travelled all the way to MassArt in Boston to study architectural design before completing your Master’s in Architecture at Harvard in 2008. That’s a significant early leap, leaving Japan to build a foundation in a completely different design culture. What did you understand about architecture once you’d trained in the American system that you don’t think you would have learned staying in Japan?
Daisuke Hirabayashi: I didn’t go directly from Osaka to Boston. In between, I lived in New York, London and Lisbon due to my father’s job. I attended schools with an American system and therefore felt natural to further my studies in America. Harvard was an extremely international group of students and teachers. That suited my upbringing and influenced my architectural thinking. Japanese architecture schools consist of mostly Japanese students and teachers so I would have had a completely different experience. One is not better than the other. They’re just different.
Emaho: Before Harvard, you interned for Toyo Ito, and while at Harvard you served as a teaching assistant for Ryue Nishizawa of SANAA, two of the most influential voices in contemporary Japanese architecture, both known for very different sensibilities. What did standing that close to two such distinct architectural minds early in your training actually pull you toward, or push you away from, in your own eye?
Daisuke Hirabayashi: I interned at Toyo Ito during my time at Harvard. I was drawn to the abstract and artistic spatial approaches by both architects and, in particular, how an architect who has a lot of experience are still able to sketch concepts like a children’s dream. Staying naive despite all the knowledge is something I strive for.
Emaho: You joined Herzog & de Meuron in Basel in 2008, working on major projects including the Tate Modern extension in London, the National Library of Israel in Jerusalem, and a museum project in Doha, Qatar. Working at that scale means your individual creative fingerprint gets absorbed into an enormous collaborative machine. What was the hardest part of contributing meaningfully to buildings of that scale and ambition, knowing your specific hand would likely never be publicly credited?
Daisuke Hirabayashi: I was too absorbed and focused on whatever was needed for the projects, so that thought didn’t really cross my mind. I guess knowing that I’m joining a firm with around 400 people, I didn’t expect to be publicly credited.
Emaho: After years at Herzog & de Meuron, you eventually left to open your own office for architecture and photography, choosing to formally combine both disciplines under one practice rather than keep them separate. What made you decide photography deserved equal billing with architecture in your own studio, rather than treating it as a side interest to your primary architectural training?
Daisuke Hirabayashi: When I open my practice in 2017, it was only architecture. Photography was a hobby, but slowly I began to receive commissions from architects to photograph their buildings. It was in the fifth year that photography became full-time, and I no longer worked on architecture projects. This wasn’t really planned. It just happened.
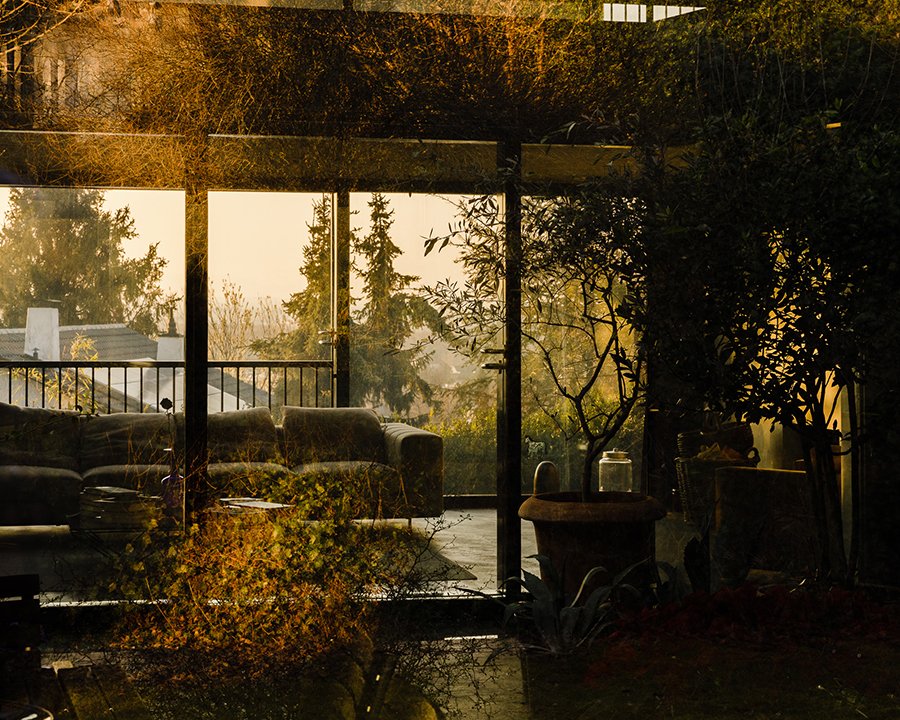
Emaho: Before settling in Basel, you lived in Tokyo, New York, London, Lisbon, and Boston, an unusually wide geographic path even by architecture’s already itinerant standards. Which of those cities do you think left the deepest mark on how you actually see and frame a building through a camera, rather than how you’d design one on paper?
Daisuke Hirabayashi: Boston, because during my architectural studies we had to take photographs of our models. At MassArt, we didn’t make renderings, so photography was how we made images. Looking back, these images were perhaps my first architectural photos without knowing it at the time.
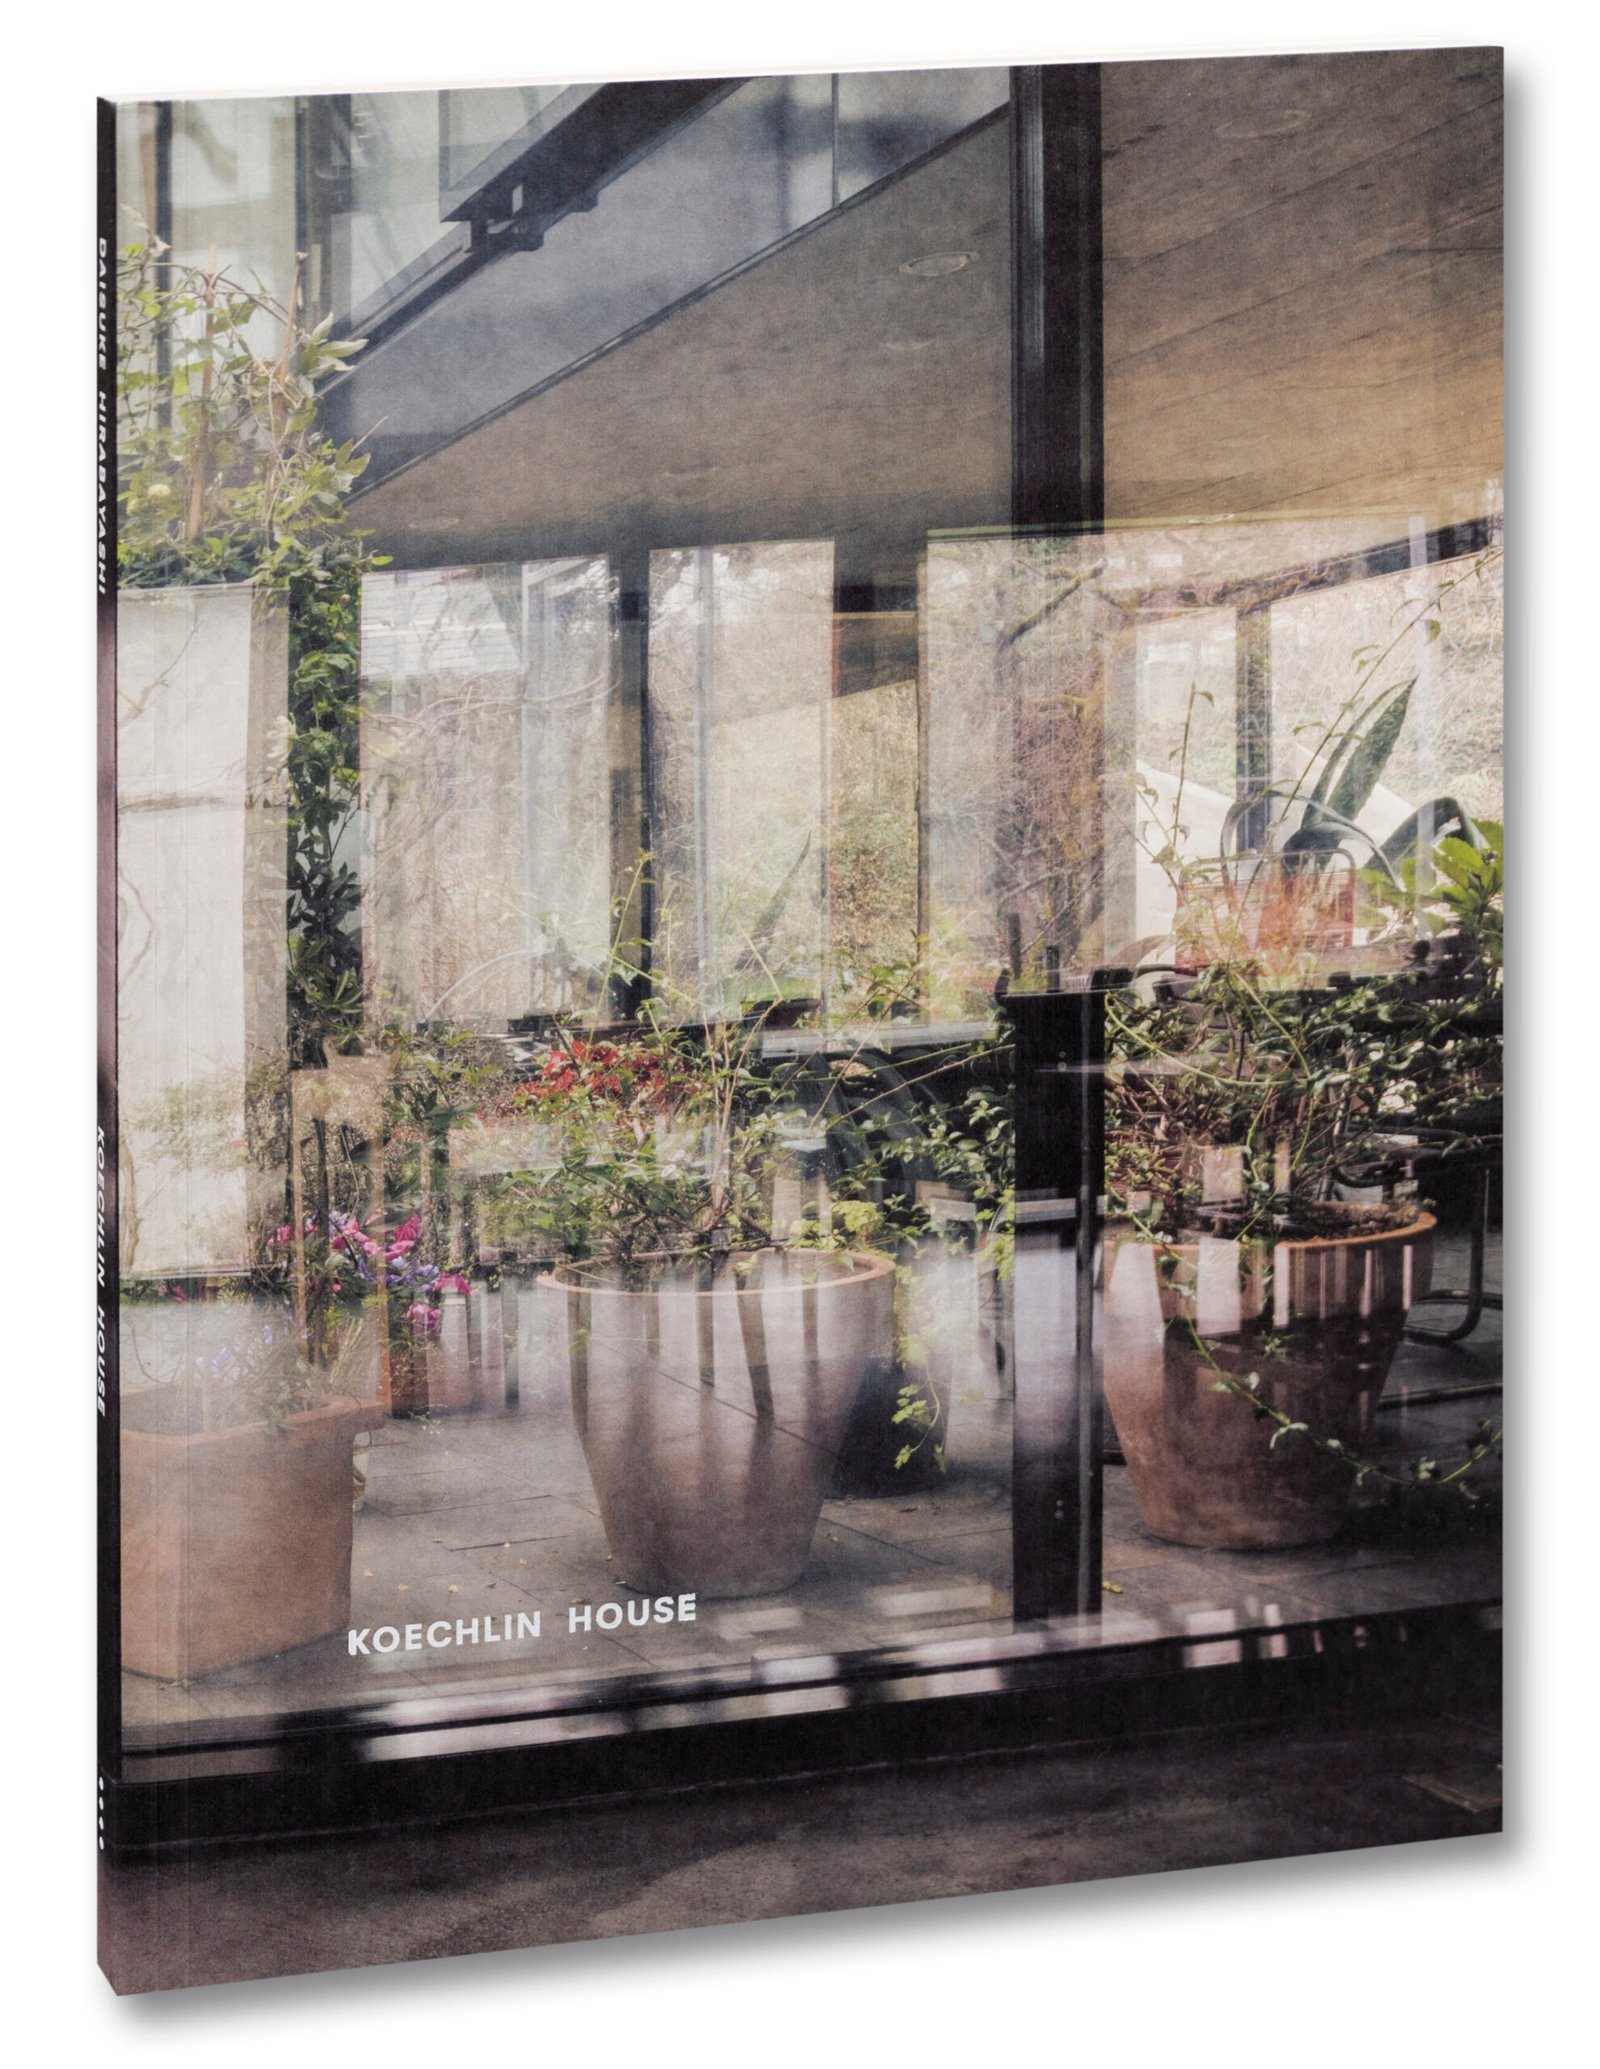
Emaho: You’re currently working with a London-based publisher on a photobook that’s described as a meditation on the life of Koechlin House, a home designed “inside out” by Herzog & de Meuron. Photographing a building you understand from the inside, as someone who once worked at the very firm that designed it, is a very different vantage point than an outside photographer would have. What does that insider’s knowledge of the firm’s thinking actually let you see in the house that a photographer without your background might miss entirely?
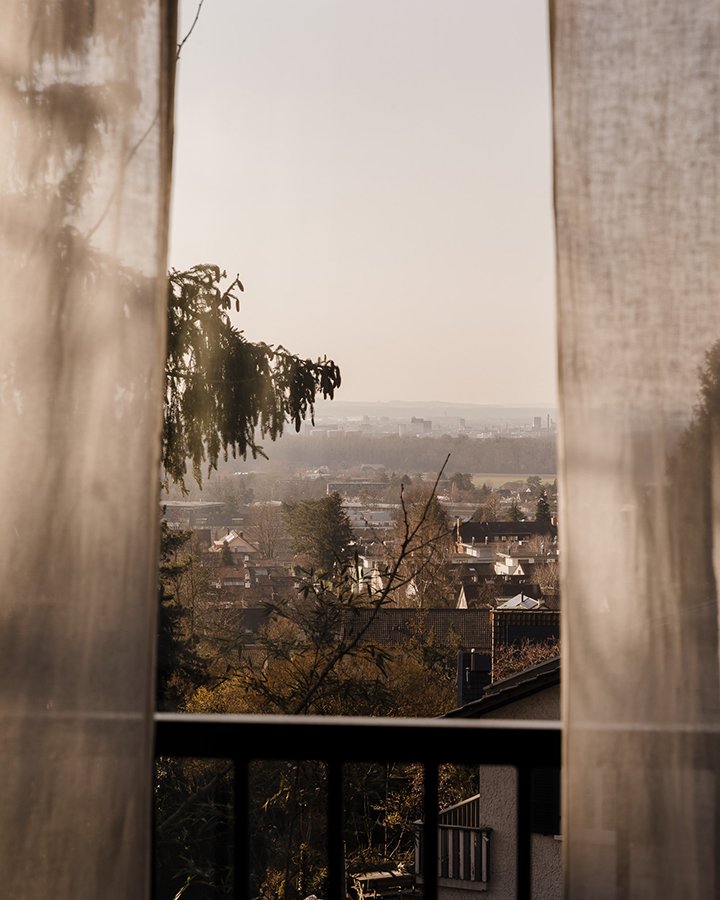
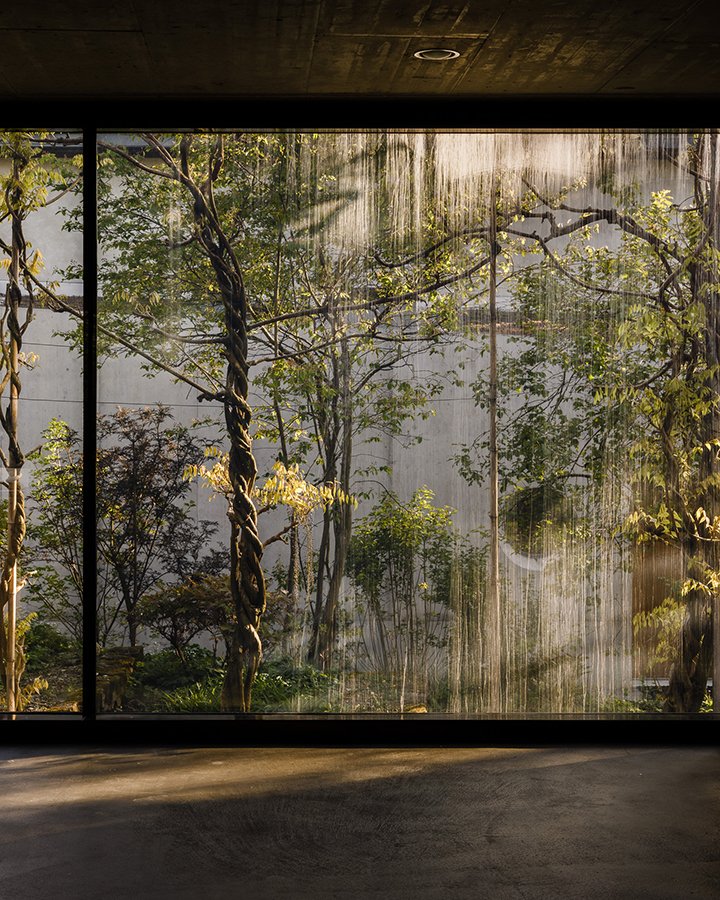
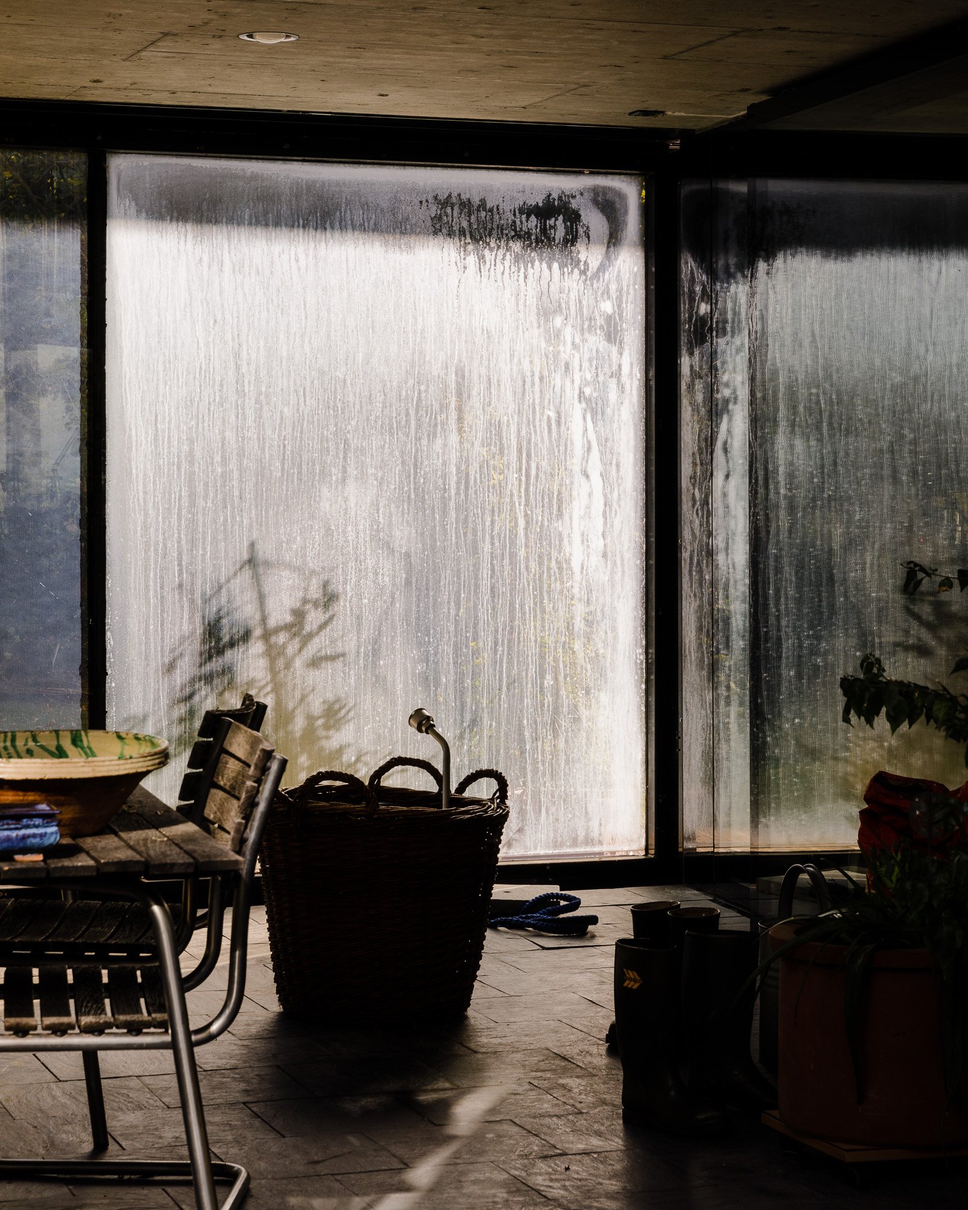
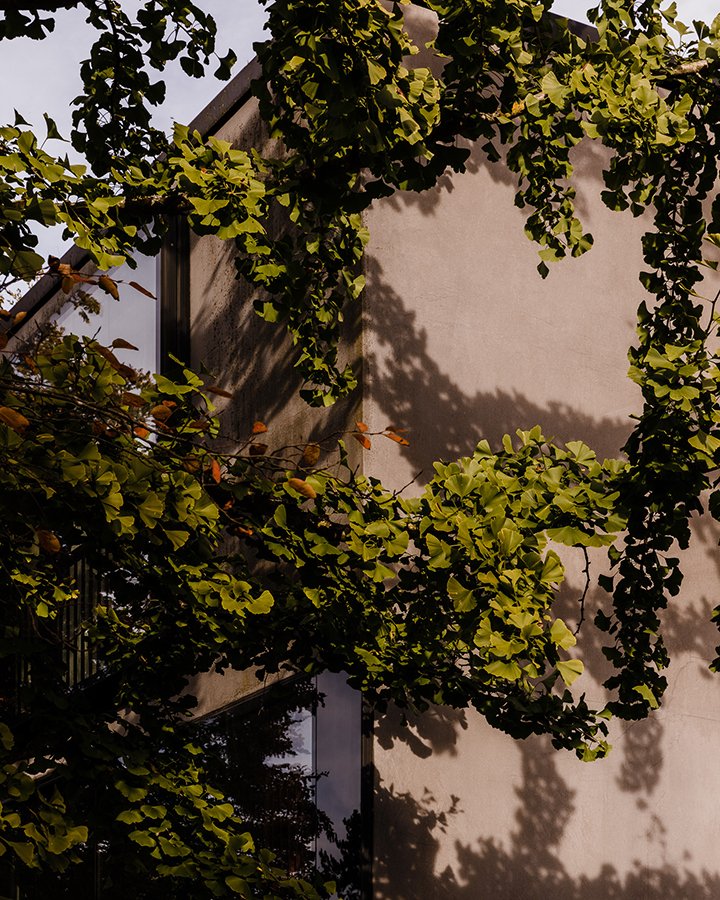
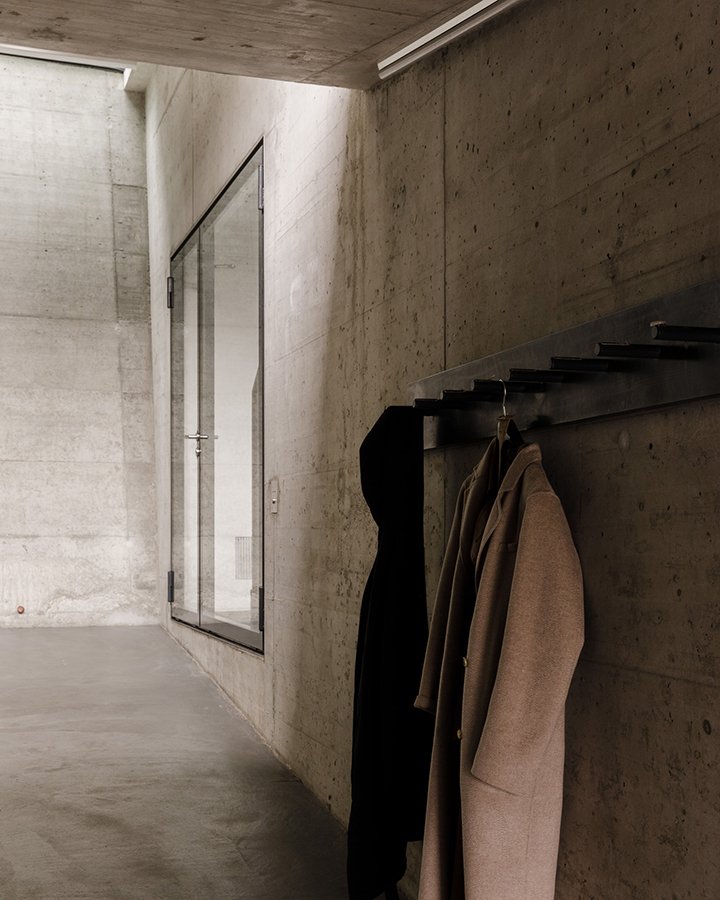
Daisuke Hirabayashi: I don’t think I had much of an insider’s knowledge, because the house was realized in 1994 when the office was much smaller and their architectural approach was very different. They mainly worked locally around Switzerland, not globally yet. This of course changed when the Tate Modern Museum opened in 2000. I would say I photographed the house without much background knowledge and just tiptoed my way around the house like a trespassing cat.
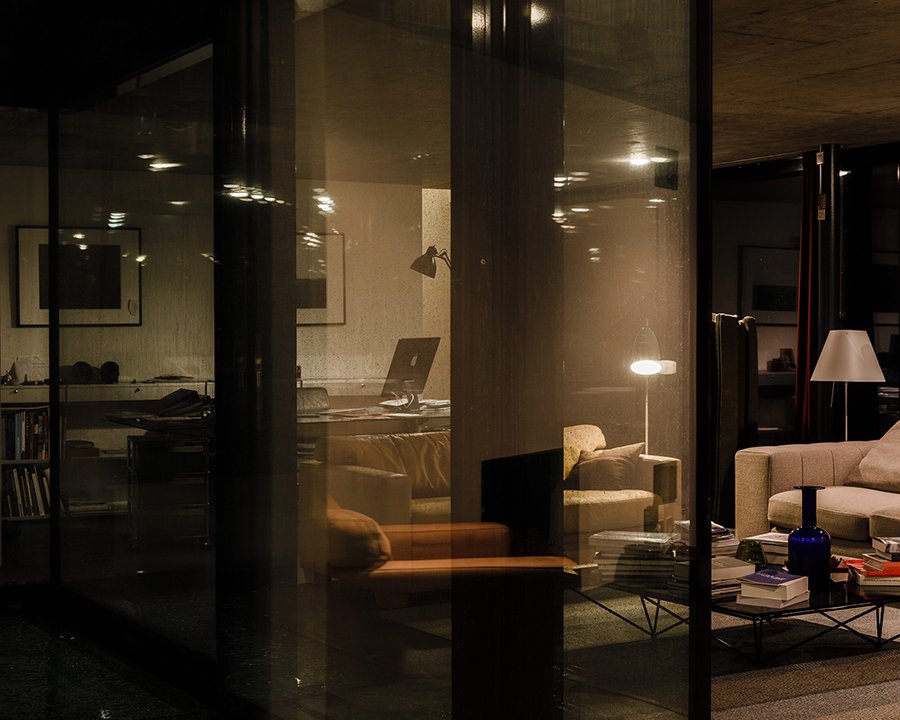
Emaho: Describing a house as designed “inside out” suggests a building where the internal logic drives the exterior form, rather than the more conventional reverse. As a photographer approaching that kind of structure, how do you decide where to actually stand, since the building’s own organizing principle seems to resist the outside-in way most architectural photography is composed?
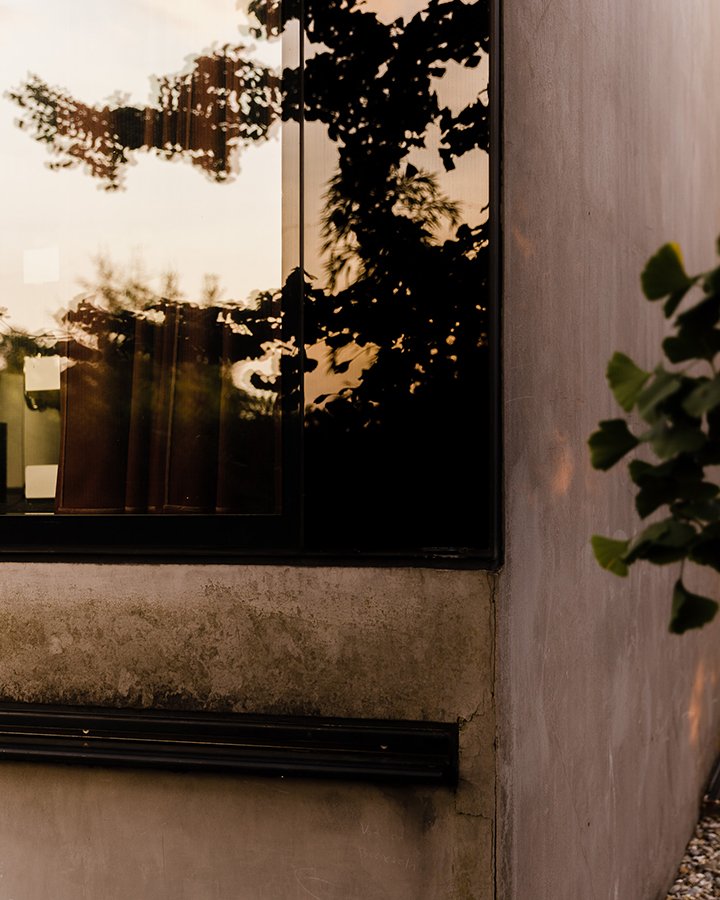
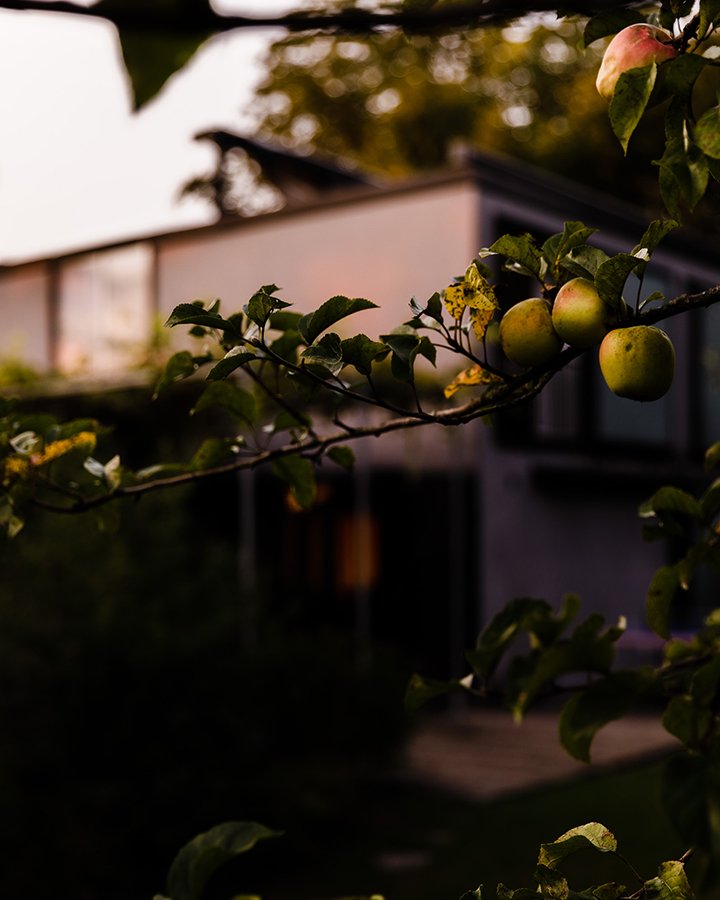
Daisuke Hirabayashi: The fact that it was not an architectural photography commission, but a self-initiated long-term project, I was liberated from any conventional approaches. I was free to experiment, have fun and just wander around like someone who lives there. I think you can feel this in my book Koechlin House (MACK, 2023).
Emaho: Having spent years inside a major architecture firm before turning fully toward photography, you occupy a genuinely rare position, someone who has designed buildings and now spends his time depicting other people’s. When you’re photographing a building you didn’t design yourself, do you find it harder to hold back your own architectural instincts about how it could have been done differently, or has that instinct made you a more sympathetic, rather than a more critical, observer?
Daisuke Hirabayashi: It’s natural to have your opinion on how things could have been done differently, but when I’m on assignment, I’m too focused on making photographs that those thoughts rarely come to mind. Maybe subconsciously I’m thinking about it, but I’m focused on capturing moments that best reflect what the architect was thinking about.
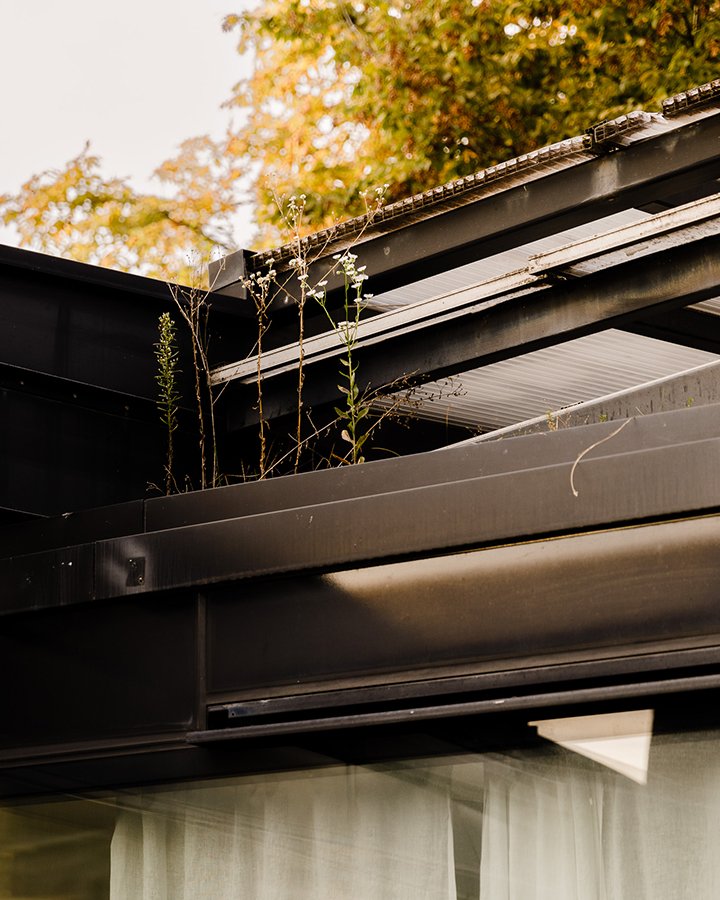
Emaho: Your work sits at the intersection of two disciplines that rarely overlap this deeply, architecture and photography, each demanding a completely different relationship with time, one built over years of design and construction, the other captured in a fraction of a second. How do you personally reconcile those two very different senses of time when you’re standing in front of a finished building trying to capture what years of design decisions actually add up to?
Daisuke Hirabayashi: I try not to think about the years it takes to construct a building because it can be overwhelming and it can make you overthink what you should photograph. I’ve learned over the years that it’s almost better not to know too much and just photograph what you’re naturally attracted to intuitively. My photographic intuition obviously has been greatly influenced by my architectural background. When you’re stressed out and feel pressure to perform, I believe you cannot make your best photographs. Just relax and go for it.
Emaho: Between your years designing at one of the most respected architecture firms in the world and now running your own practice split between architecture and photography, your career has moved through a genuinely unconventional arc. Looking at where your practice stands today, is there a building or a space you haven’t yet had the chance to photograph that you’re specifically hoping to get access to next?
Daisuke Hirabayashi: I don’t have a specific building in mind, but I do have a specific feeling in mind. A building that makes me curious and makes me want to return to it repeatedly. That feeling of having fun and not thinking about external pressures and expectations is liberating and could potentially allow the mental space to create a meaningful body of work that hopefully resonates with others.